Large exterior projects require more than material selection.
Capital replacements affect budgets, operations, residents, tenants, access, logistics and long-term property performance.
Stonebridge Building Solutions provides construction delivery for roofing, siding and broader exterior rehabilitation projects involving commercial buildings and community-governed residential properties.
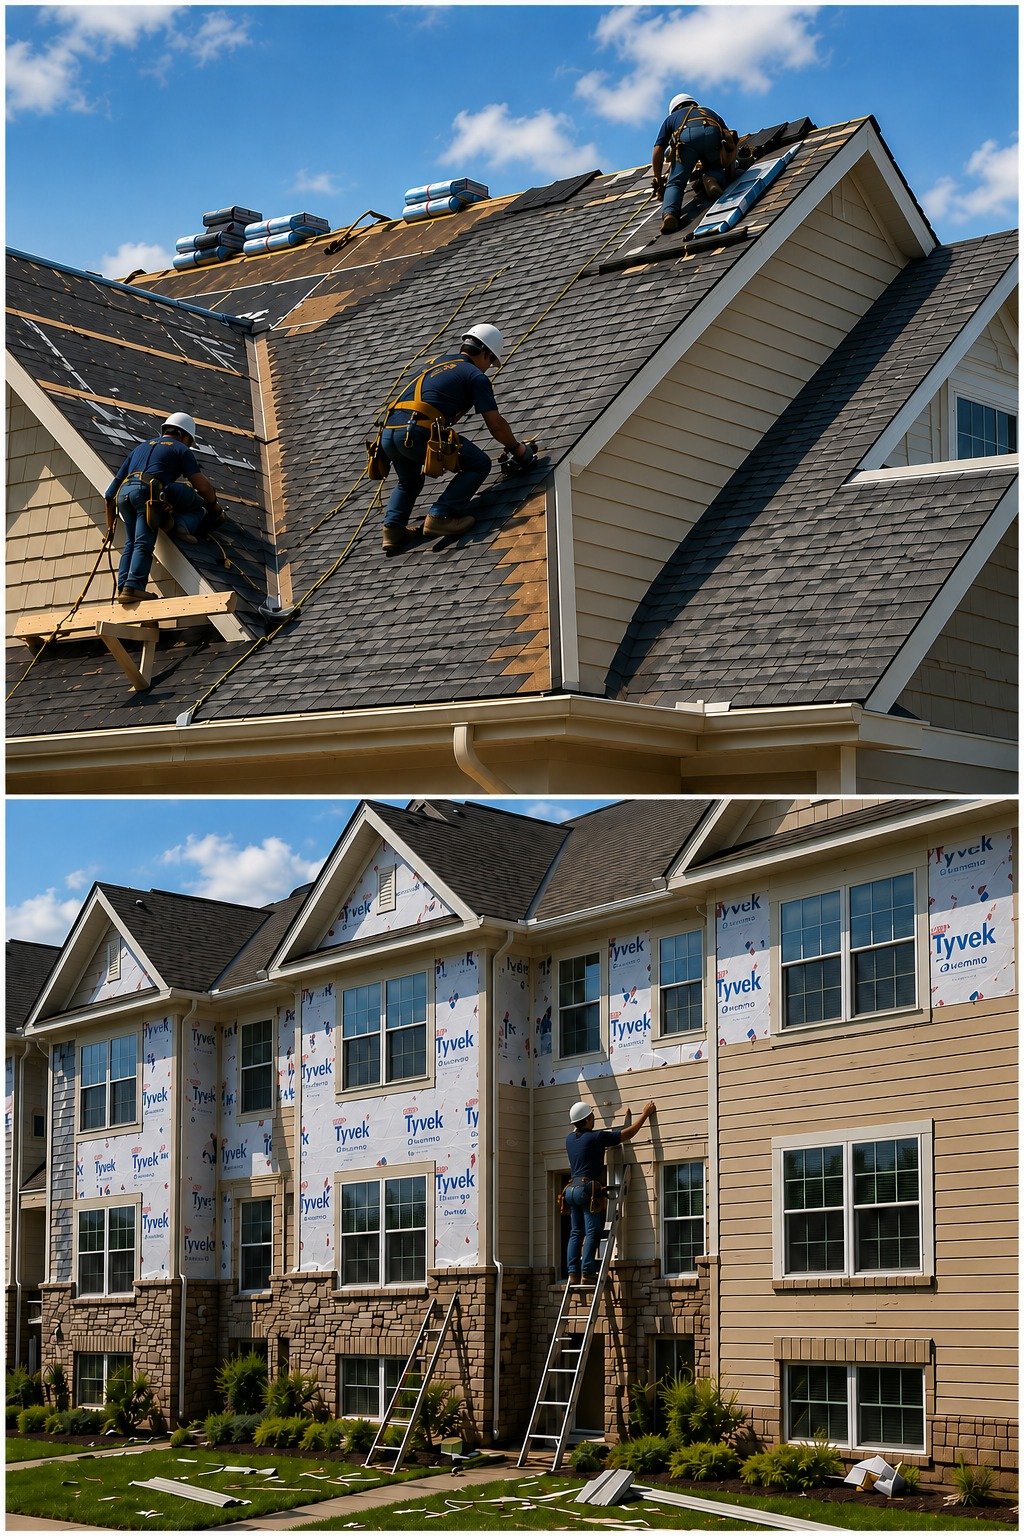
Coordinated replacement and rehabilitation across buildings, elevations and common elements.
Steep-slope or low-slope replacement across one or multiple buildings, including phasing, access and related exterior details.
Cladding, weather barrier, flashing, trim and substrate work across one or multiple buildings
Decks & Balconies
Planned replacement of aging or deteriorated deck and balcony systems, including surface materials, waterproofing, railings and related components where required.
Related Exterior Components
Replacement of selected windows, doors, sealants, fascia, soffits, drainage components and other work.
The construction sequence should reflect how the property is occupied and operated.
A successful capital project requires clear boundaries, realistic sequencing and decisions about access, staging, parking, protection, material storage, temporary conditions and turnover.
For communities and occupied commercial properties, the phasing plan must also support communication with residents, tenants, staff, boards and property-management teams.
- Building and elevation sequencing
- Access, staging and parking impacts
- Resident, tenant and stakeholder communication
- Temporary protection and weather planning
- Material procurement and lead-time coordination
- Daily cleanup and safe turnover of work areas
Different participants need different information at the right time.
Owners & Boards
Scope, cost, schedule, decisions, risks and project status presented in a practical construction context.
Daily coordination involving access, notices, resident questions, site conditions and issue escalation.
Residents & Tenants
Advance communication about work areas, access restrictions, noise, protection and expected duration.
Project Professionals
Coordination with owner-retained architects, engineers, consultants and testing agencies when the project includes their services.
Consistency matters when the same detail is repeated across many locations.
Capital work often repeats transitions, window details, roof interfaces, trim conditions and installation sequences across multiple buildings or elevations. Small variations can become significant when multiplied across the project.
Stonebridge Building Solutions establishes construction expectations, coordinates trades, reviews representative details, tracks outstanding work and supports organized closeout as part of its construction-management role.
A clear process from project priorities through construction and closeout.
Capital projects are planned around property conditions, available project information, budgets, decision structure, phasing, logistics and stakeholder coordination. See how Stonebridge moves projects from initial review through proposal, preconstruction, construction and closeout.
Share the property, anticipated scope, decision timeline and available project information.
Stonebridge will review the information and follow up to discuss the property, project scope, schedule, coordination requirements and the most appropriate next step.