Exterior construction that considers what is visible—and what must perform behind it.
Stonebridge provides siding replacement, exterior rehabilitation and related repair work for residential, commercial and managed properties.
The scope is approached as a wall system involving cladding, water-resistive barriers, flashings, openings, trim, penetrations and adjoining roof or foundation conditions.
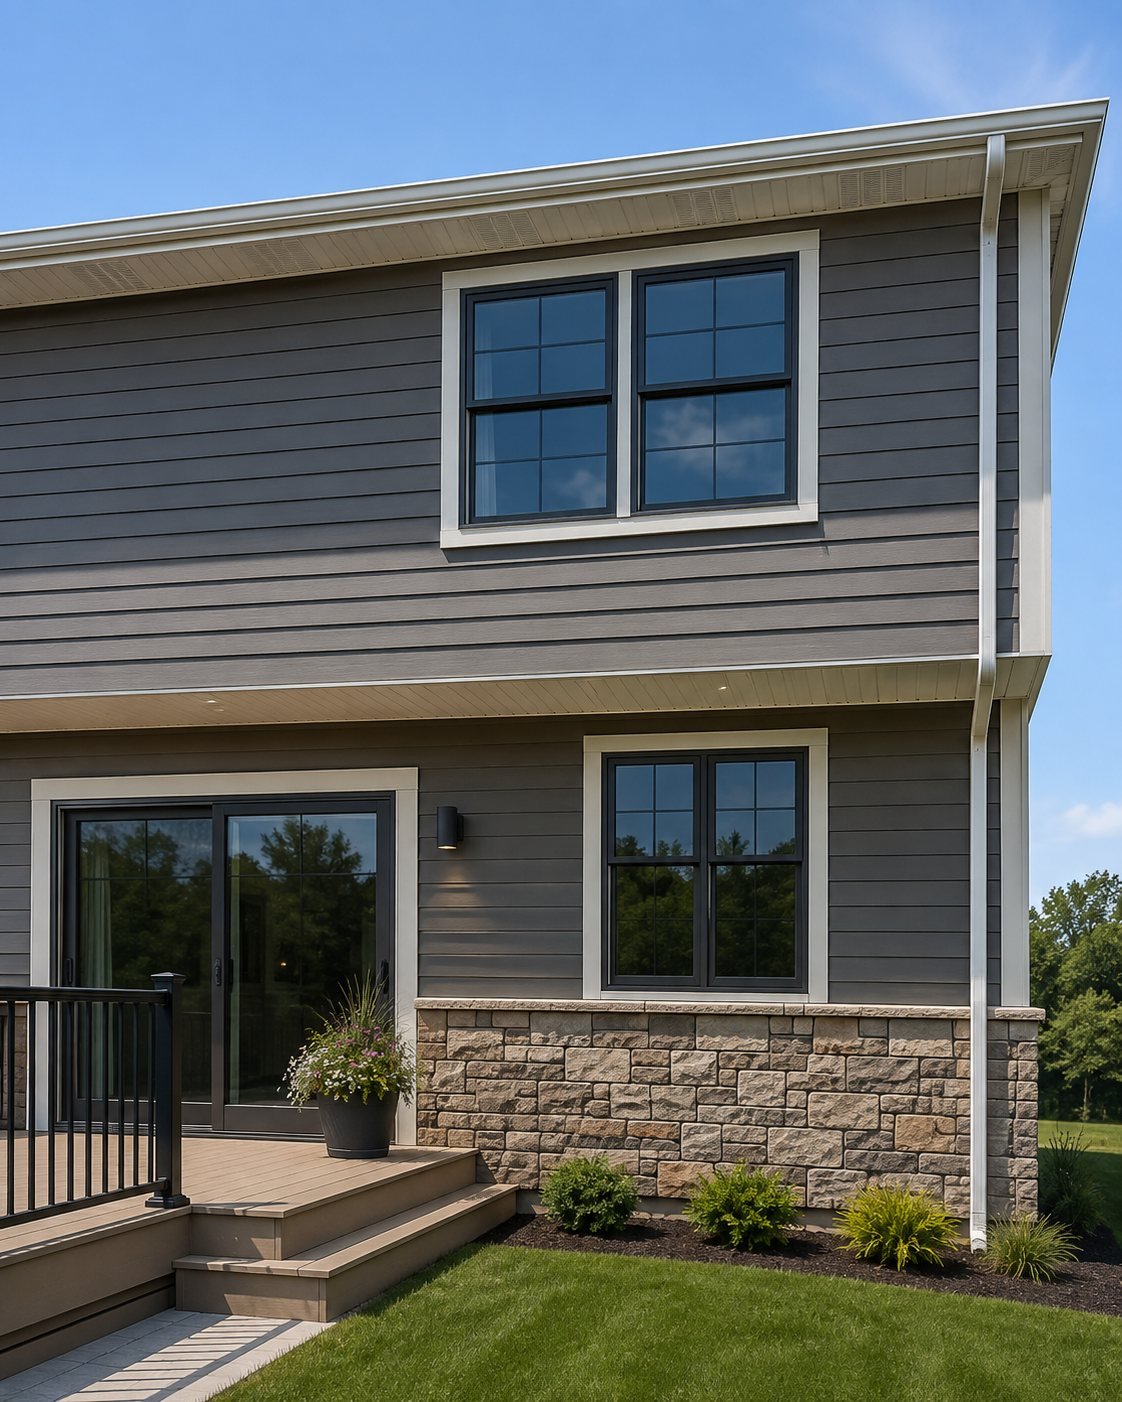
Construction services for cladding, weather protection and exterior transitions.
Siding Replacement
Removal and replacement of selected siding systems with coordinated trim, accessories and water-management details.
Exterior Rehabilitation
Broader exterior work involving multiple elevations, cladding types, openings, transitions or deteriorated substrates.
Targeted Repairs
Localized reconstruction when deficient details, damaged materials or moisture-affected assemblies can be addressed through a defined scope.
Related Components
Selected soffit, fascia, trim, sealant, flashing, penetration and accessory work connected to the primary exterior scope.
The cladding sheds most water. The concealed layers manage what passes behind it.
Water-resistive barriers, flashing membranes, sill pans, head flashings, kick-out flashings and properly integrated penetrations help direct water back to the exterior.
These components must be lapped and sequenced so upper materials overlap lower materials. Window, door, roof and deck interfaces require particular attention because multiple assemblies meet in a limited area.
Stonebridge considers these concealed details as part of the construction scope rather than treating siding as an isolated finish.
- Water-resistive barrier continuity and laps
- Window and door perimeter integration
- Roof-to-wall and deck-to-wall transitions
- Penetrations, blocks, fixtures and vents
- Base-of-wall drainage and clearances
- Trim, sealant and movement joints
Material selection should respond to the building, exposure, maintenance expectations and project budget.
Potential cladding options may include vinyl, fiber-cement, engineered or composite products, selected wood systems, metal panels and other project-specific materials.
The appropriate choice depends on the existing assembly, architectural objectives, required details, manufacturer limitations, local requirements and long-term maintenance considerations. Stonebridge documents the selected construction scope and coordinates compatible accessories and transitions.
A clear process from project review through closeout.
Exterior-system projects are planned around the property, existing conditions, material selection, interfaces, access, sequencing and adjoining assemblies. See how Stonebridge moves projects from initial review through proposal, preconstruction, construction and closeout.
Exterior work delivered for occupied homes, commercial buildings and residential communities.
Homeowners
Focused communication, property protection and coordination around occupied residential conditions.
Commercial Properties
Phased work, operational access and coordination appropriate to commercial buildings.
Associations & Managed Communities
Multi-building or common-element scopes requiring resident communication, phasing and consistent details.
Tell us about the elevations, materials and conditions under consideration.
Photos, prior repair information and known water-intrusion history can help provide useful context during the initial project review.